
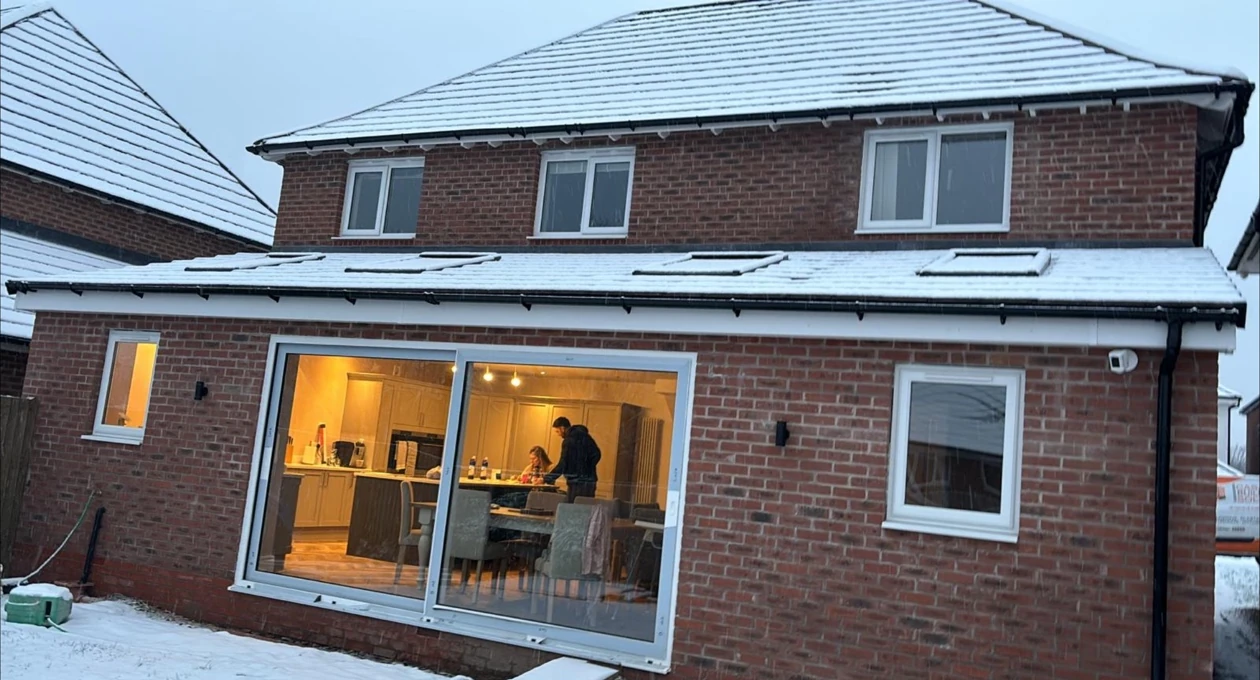
Rear and Side Extension, Prestwich
A completed single-storey rear extension and double-storey side extension, creating additional living space while matching the existing home.
View the Prestwich project and photographs →Home / Areas we cover / Prestwich
Extensions, structural alterations and renovation work for homes in Prestwich, supported by a genuine completed Casa project.
Request a Free QuoteCasa Building Solutions works with homeowners planning extensions and building improvements in Prestwich, Manchester. Our completed local project documents a single-storey rear extension and double-storey side extension, with photographs of the finished work.
Each property and brief is different. Share your postcode, photographs and any drawings so we can understand the proposed work and confirm what information or site assessment is needed before preparing a written quotation.
For a Prestwich extension or structural alteration, share photographs of the existing rooms and the outside of the property, plus any architectural or structural drawings you already have. It helps to explain how you want the new space to connect with the rest of the home.
Casa’s completed Prestwich project shows a rear extension and two-storey side addition integrated with the existing home. Your quotation will be based on your property, drawings and agreed scope.
For cost factors and early planning, explore our cost guides.
Yes. We cover Prestwich and nearby areas across Greater Manchester. Send us your postcode and we’ll confirm coverage for your project.
Sometimes. Some extensions qualify as permitted development if they meet all the limits and conditions; others need planning permission. It depends on the property and proposed design. Read our home extension information and check the Planning Portal extension guidance before starting.
Yes. We can arrange the required Building Regulations approval and inspections for the agreed work, where applicable.
Yes. We carry out structural alterations, including load-bearing wall openings and steelwork, with engineering input and approvals considered where needed.
Tell us the property postcode and the work you have in mind. Photos or drawings are helpful if you have them. We’ll review the details and let you know whether we need further information or a visit before preparing a written quotation.
Planning similar work? Send us your postcode, photographs and any drawings to request a written quotation.
Request a Free QuoteCall 07932 302717