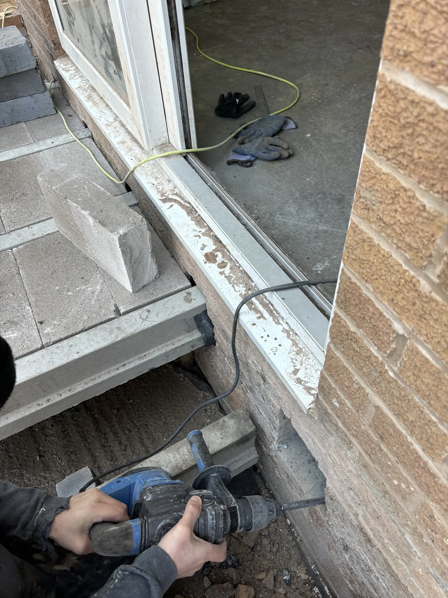
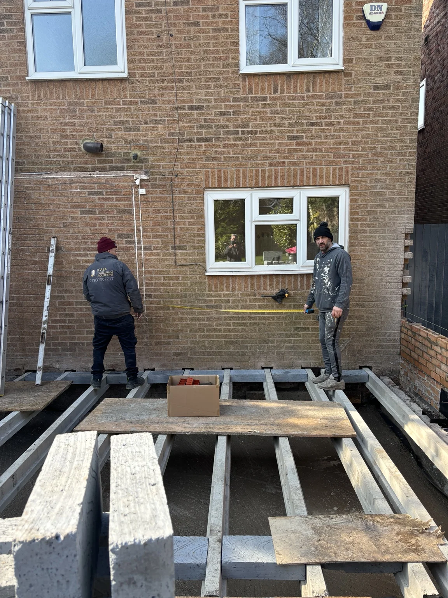
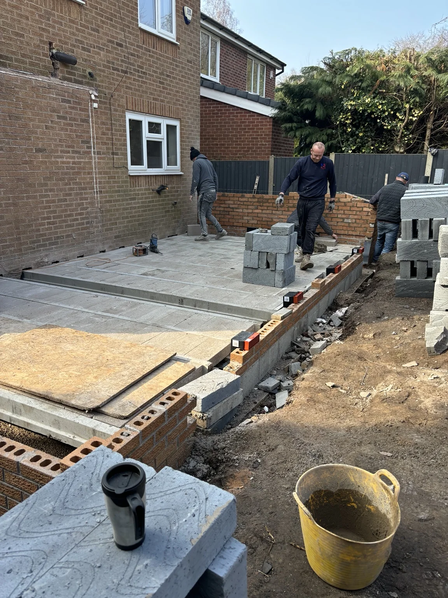
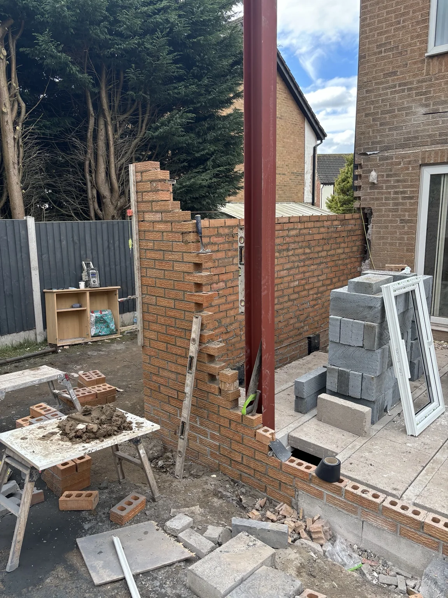
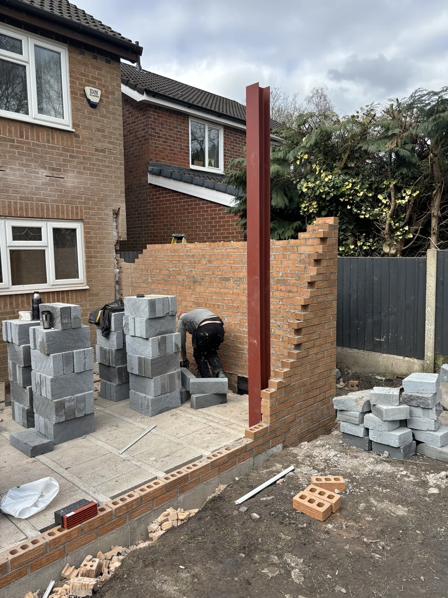
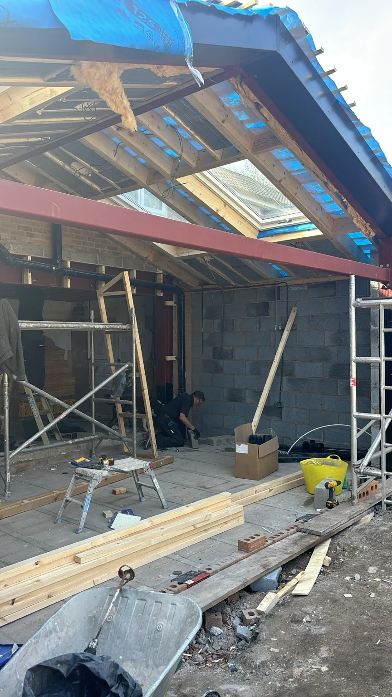
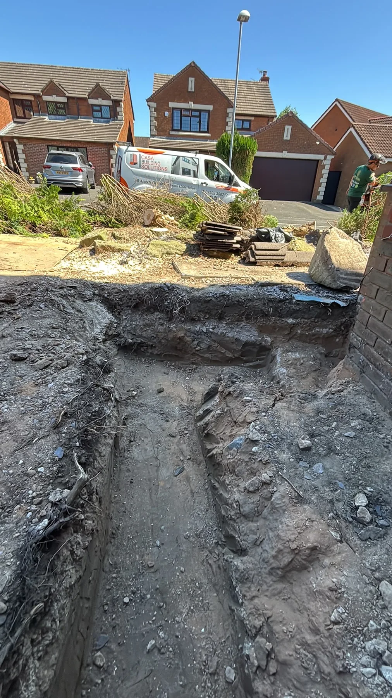
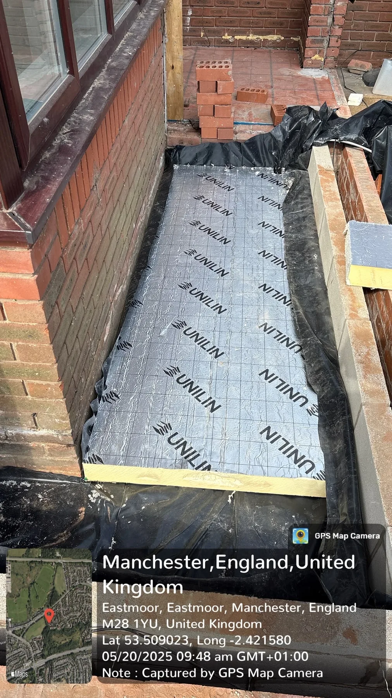
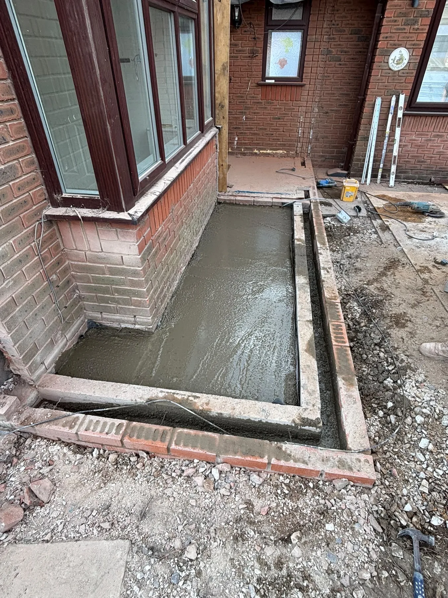
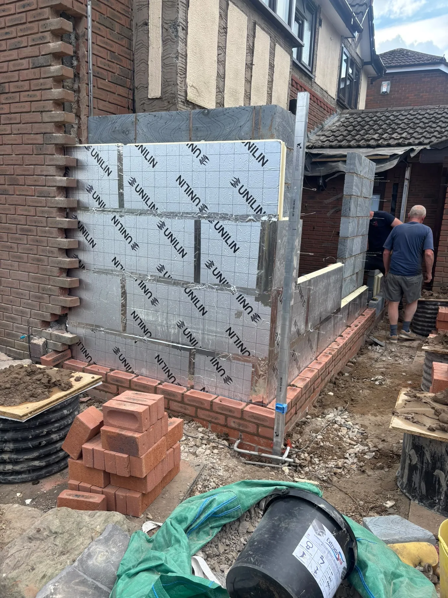
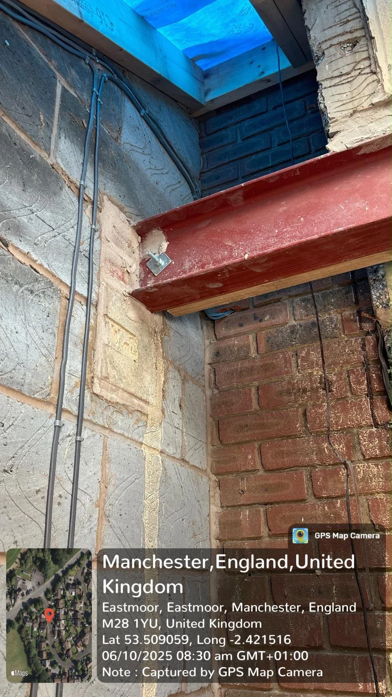
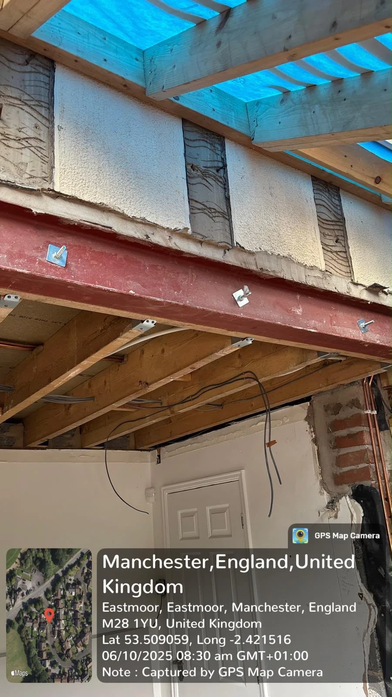
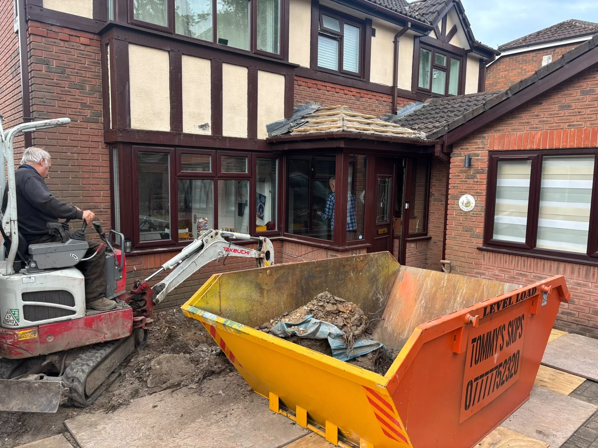
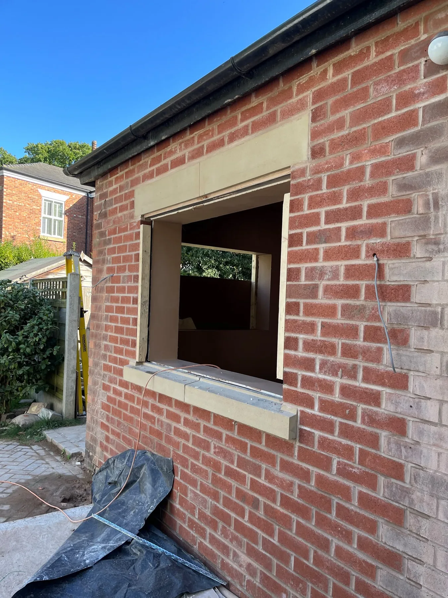
Progress photographs showing a single-storey extension taking shape, from groundwork and floor construction through masonry, structural steelwork and roof framing.
These photographs capture the extension as it takes shape, from the foundation and floor preparation through wall construction, structural steelwork and the new window opening.
Select a photograph to view it at full size.
Groundwork beside the existing rear doorwayNew floor structure taking shapeFoundation slab and the first courses of masonryExtension brickwork and structural steel supportBrickwork built around the steel frameRoof framing and structural steelworkFoundation trench excavated beside the existing homeInsulation and preparation to the new extension floorConcrete floor base within the single-storey extensionNew extension wall construction beside the existing houseStructural steel beam installed within the extensionStructural steel and roof framing taking shapeView across the extension during constructionNew window opening formed in the extension wall
Planning a home extension? Tell us about your property and the space you want to create. We can discuss the proposed work and arrange a quotation.