
Floor structure
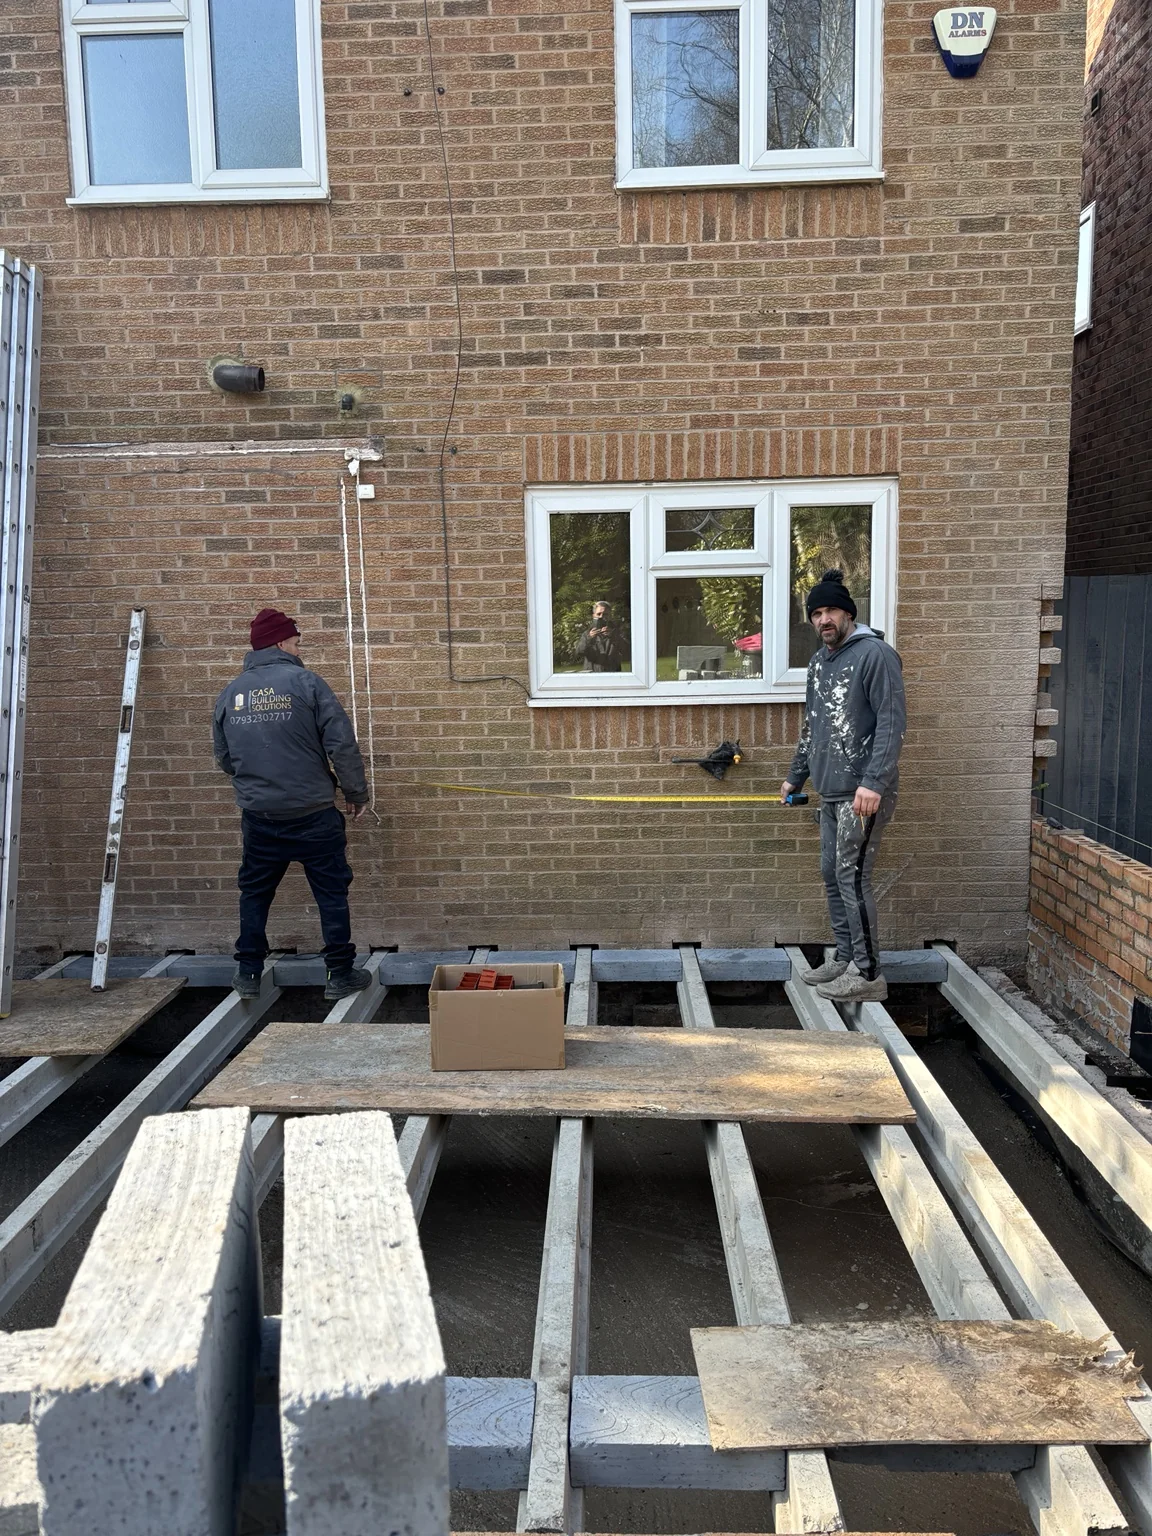
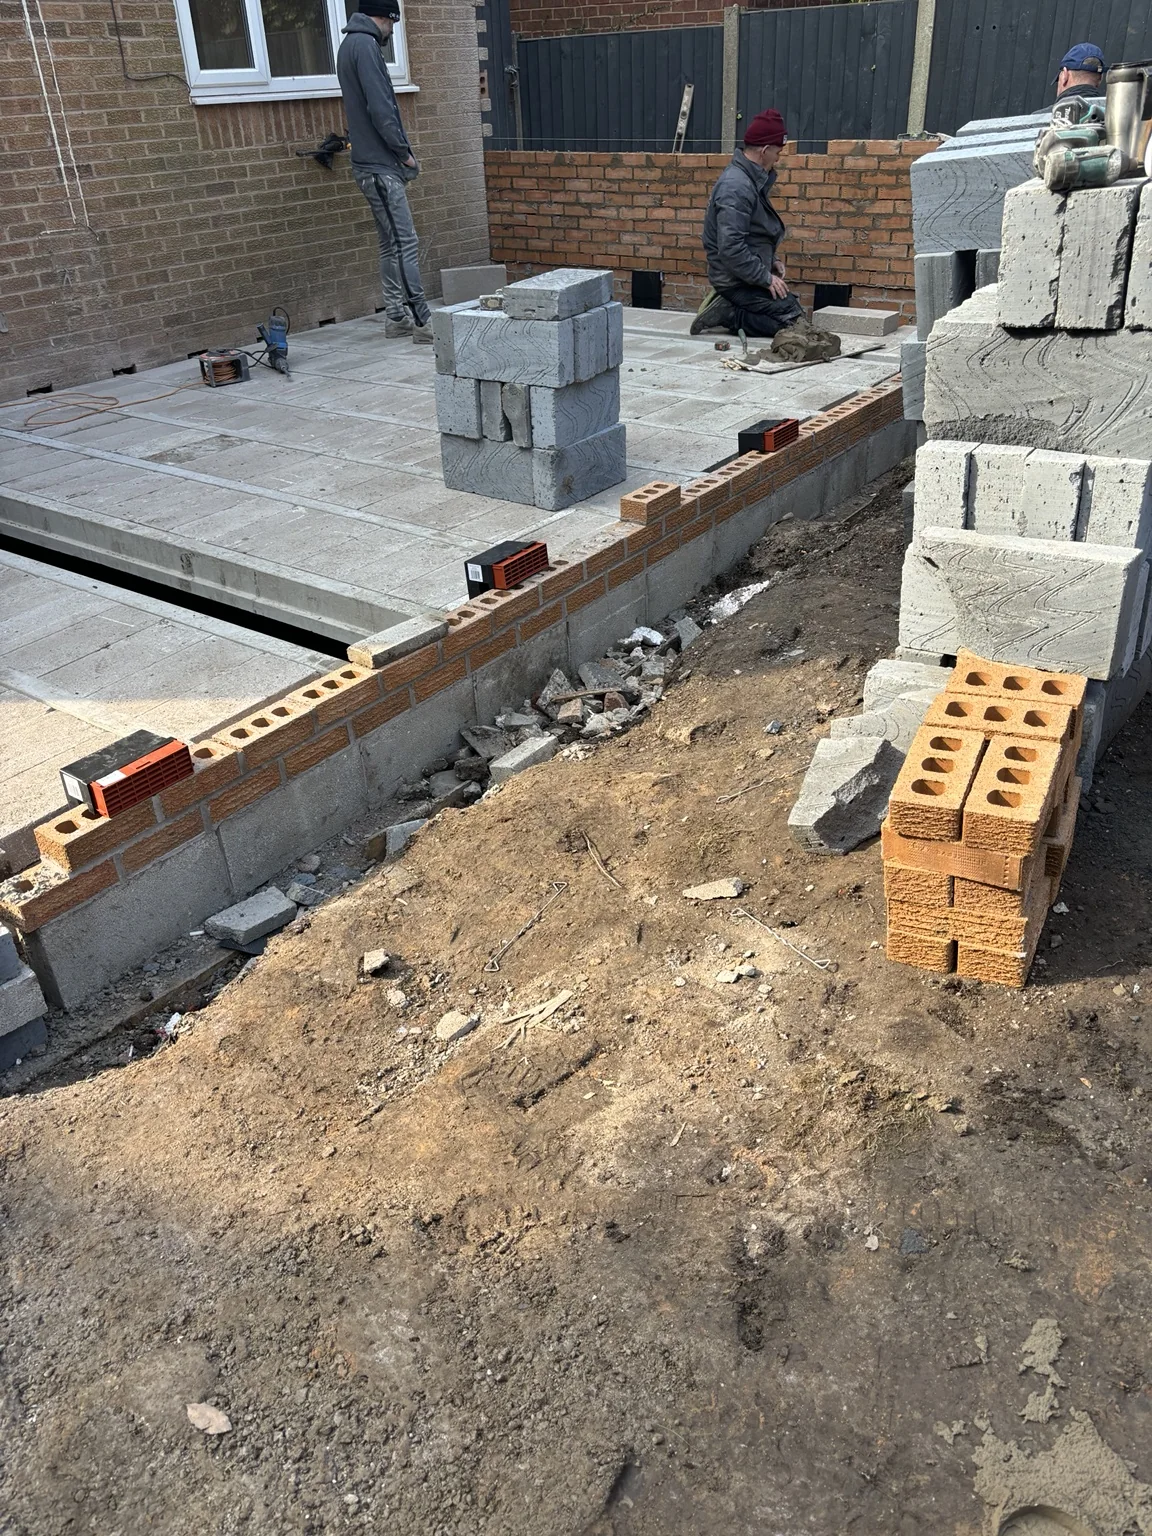
Concrete floor beams installed across the prepared extension footprint before the floor build-up and external walls progressed.
Genuine construction photographs showing the floor structure, masonry, structural steelwork and pitched gable roof taking shape at this rear extension in Worsley.
← View all projects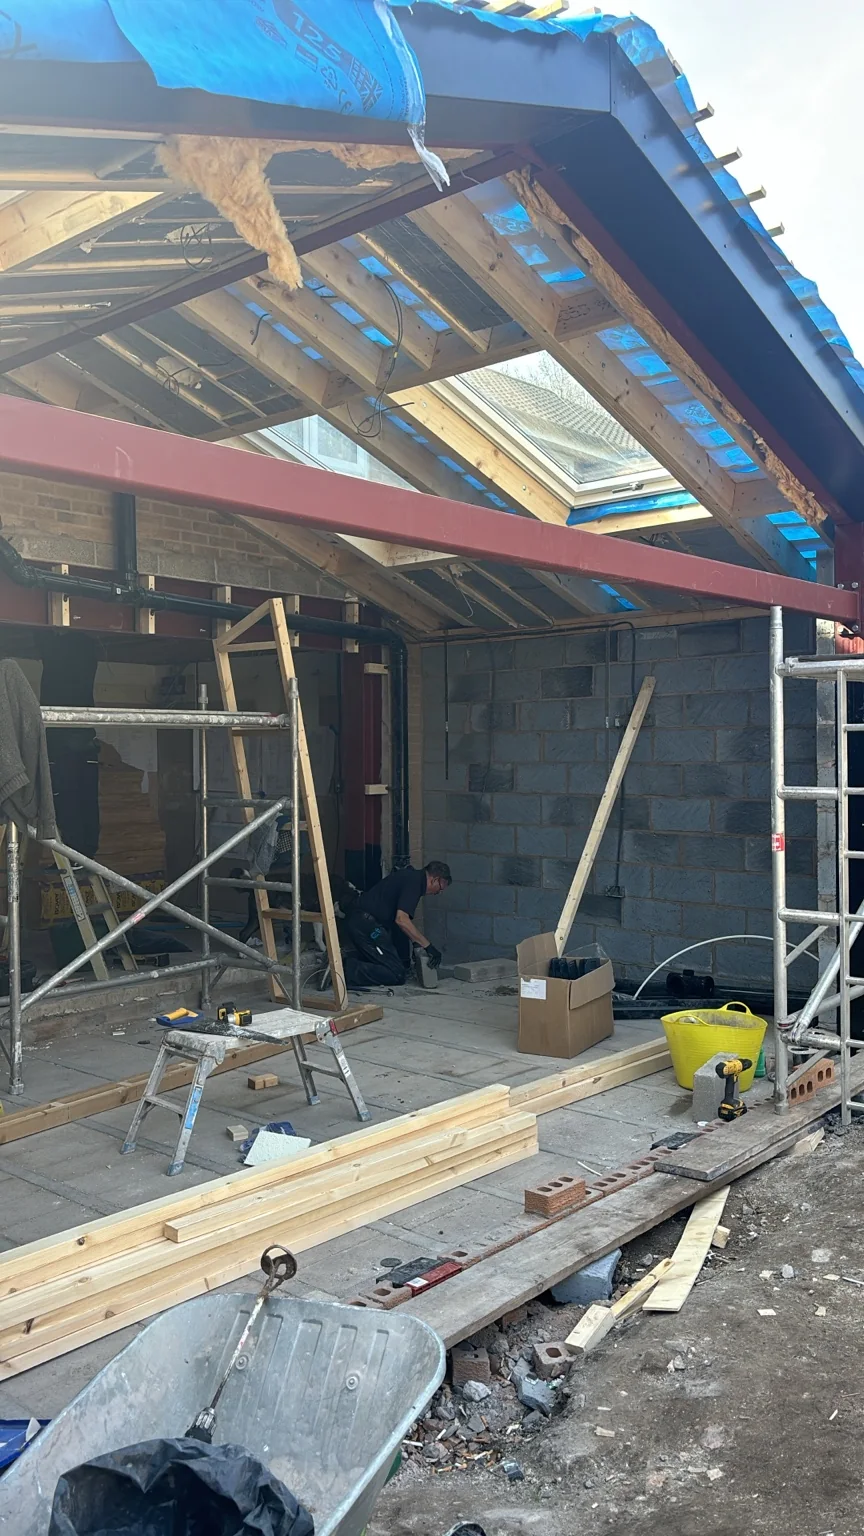
This Hindburn Drive project shows the construction of a gable-ended rear extension. The photographs record key stages as the new floor, cavity walls, structural steelwork and pitched roof were formed and connected to the existing house.
Concrete floor beams installed across the prepared extension footprint before the floor build-up and external walls progressed.
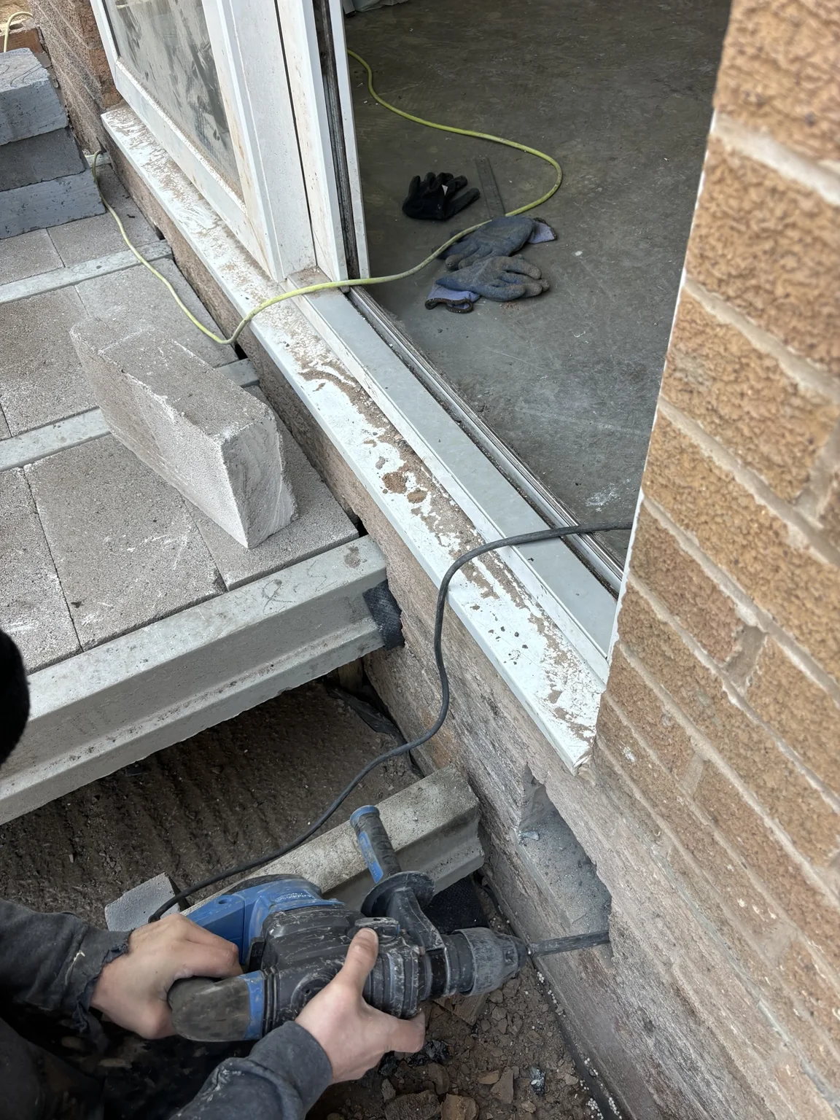
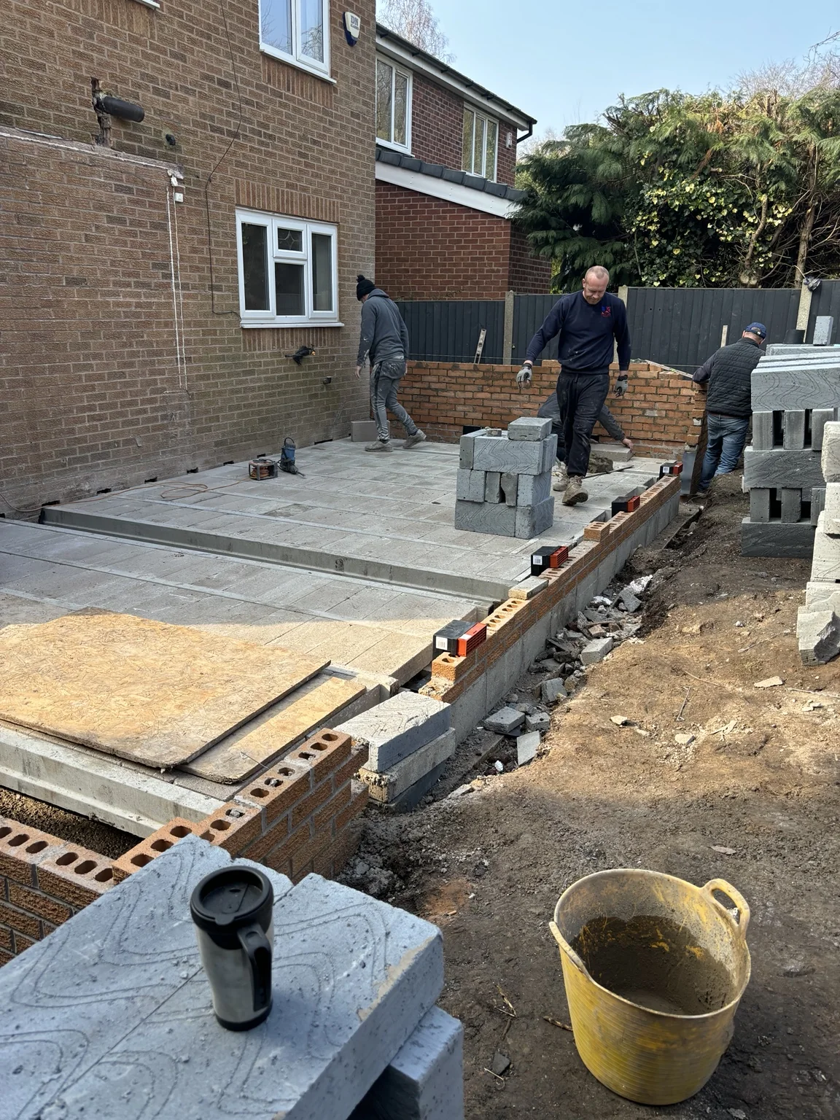
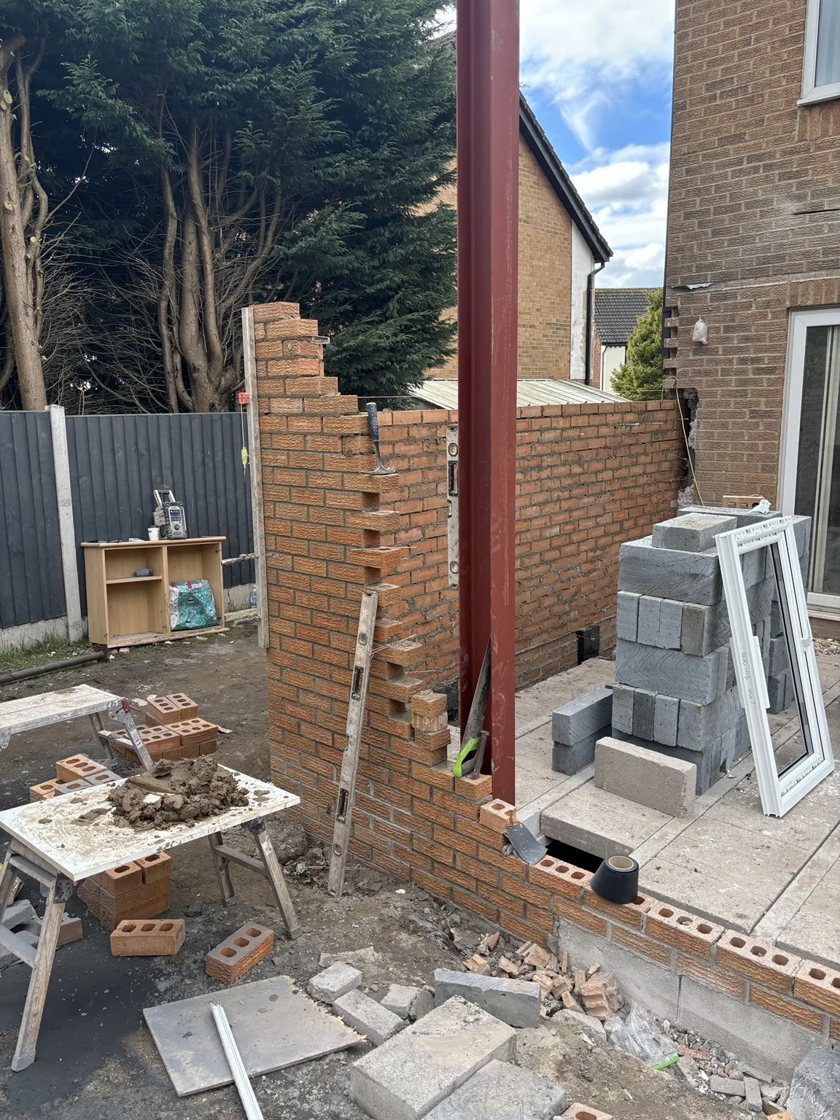
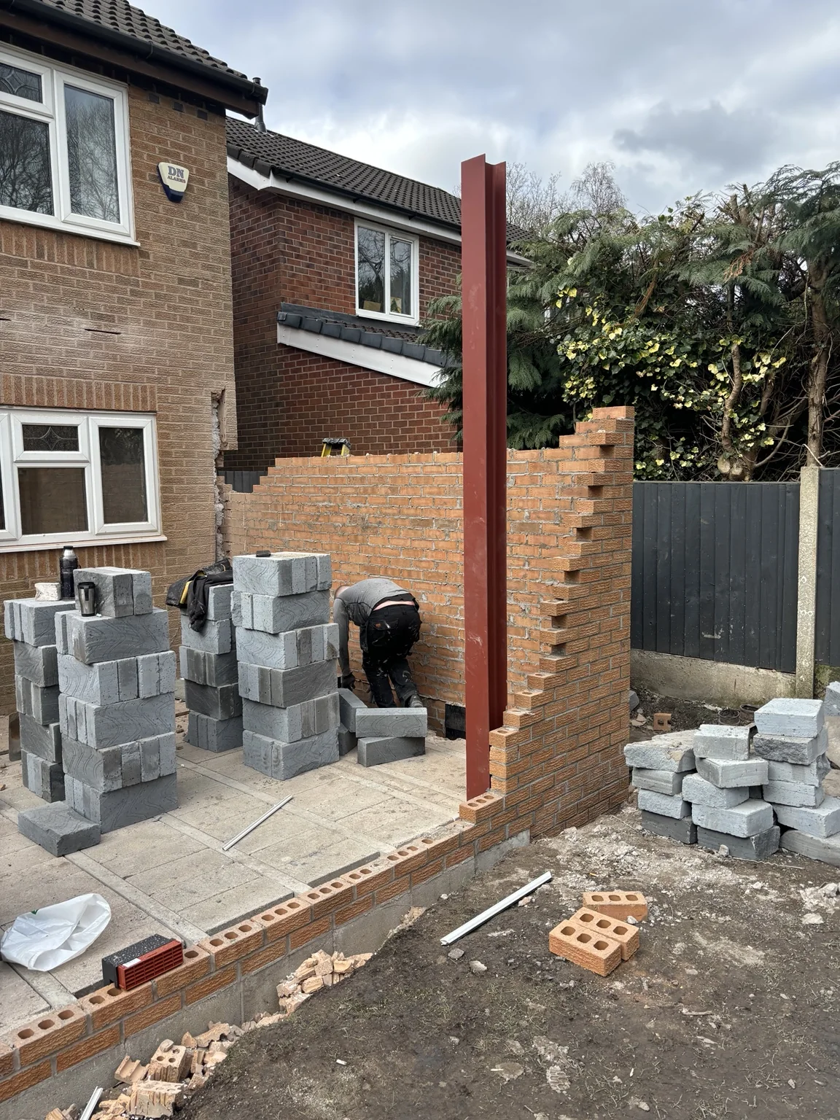
Cavity wall construction formed around the new extension, alongside the structural steel members supporting the opening and roof.
A pitched timber roof with a gable end, rooflight opening and structural steel support creates height and natural light within the new space.
A short genuine Casa site video showing the masonry and pitched gable roof during construction.
Talk to Casa Building Solutions about a gable, pitched-roof or other rear extension for your home.
Request a Free QuoteCall 07932 302717