
Do you need Building Regulations to remove a load-bearing wall?
Yes. In England, removing or forming an opening in a load-bearing wall normally requires Building Regulations approval because the work changes how loads are carried through the building.
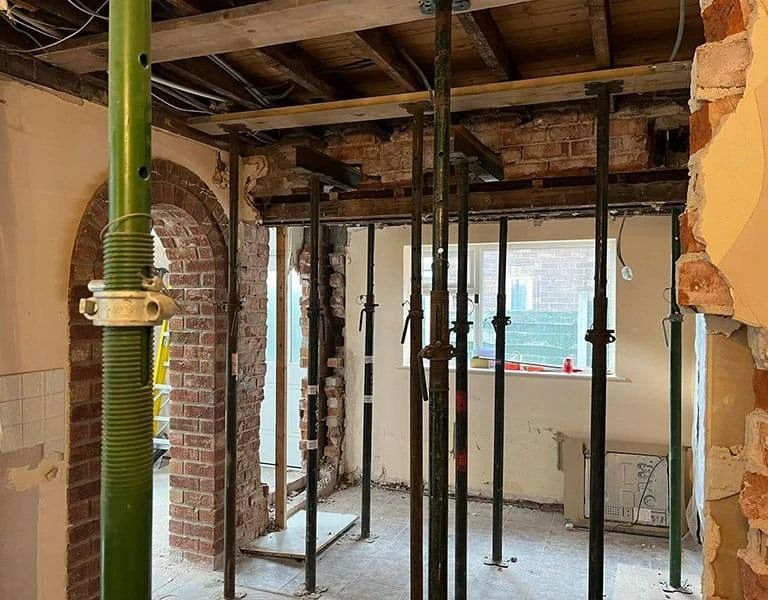
The key point: Building Regulations approval, planning permission and the Party Wall etc. Act are separate matters. A project may need one, more than one, or all of them. Check the position for your property before work starts.
Why approval is needed
A load-bearing wall can support floor joists, another wall, part of the roof or retained masonry such as a chimney above. Once part of that wall is removed, a designed beam and suitable supports must transfer those loads safely to the structure below and ultimately to the foundations.
The Building Regulations cover more than the beam itself. Building Control may also consider the beam’s bearings, padstones or posts, the stability of the supporting walls, fire protection, escape routes and any electrical or other services affected by the alteration. The exact solution depends on the existing building and the proposed opening.
Do you need a structural engineer?
For a load-bearing wall alteration, a structural engineer will normally assess the load path and specify the beam, bearings and any additional support. The design may be a single steel beam, paired beams, a goalpost frame or another arrangement. A builder should not select a steel section by guesswork or simply copy a beam used in a different house.
Existing construction is often concealed. Opening-up may be needed to confirm joist directions, wall thicknesses, foundations, services or earlier alterations before the final design and quotation can be agreed.
How to obtain Building Regulations approval
For domestic work in England that is not part of a higher-risk building, an application can usually go to the local authority or a registered building control approver. The government describes full plans as the more thorough route. A building notice can suit some smaller projects, but it does not provide formal approval before work in the same way as full plans.
Discuss the route with the chosen Building Control body and submit the information it requests. For structural work, this commonly includes drawings, structural calculations and relevant construction details. Fees vary with the work and the inspection requirements.
What happens during the work?
- Confirm the wall and design.Assess the existing structure, agree the opening and obtain the engineer’s calculations and details.
- Arrange approval and inspections.Submit the application before work begins and agree when Building Control needs to inspect.
- Plan temporary works.Protect occupied areas, identify services and install suitable temporary support in the correct sequence.
- Form the opening and install support.Complete the masonry work, bearings, padstones or posts and beam connections to the engineer’s design.
- Inspect, protect and finish.Allow required inspections before covering the work, provide the specified fire protection, make good and retain the completion documentation.
Is planning permission also required?
Internal alterations to an ordinary house do not usually need planning permission, but that does not remove the need for Building Regulations approval. Listed buildings are different: altering the building in a way that affects its special character can require listed building consent. Flats, leasehold properties, previous planning conditions and work that changes the exterior also need separate checks.
What about the Party Wall etc. Act?
The Act can apply if the design involves cutting into a party wall to take a beam bearing or carrying out other specified work to a shared structure. Government guidance says adjoining owners must be notified about work covered by the Act. This is separate from Building Control, so approval under one process does not satisfy the other.
What should your quotation explain?
A useful quotation should state whether it includes the engineer, Building Control fees, temporary works, steel supply, padstones or posts, fire protection, service alterations, plastering, joinery, flooring and decoration. It should also record exclusions and who is responsible for applications and inspections. Casa prices each project from its actual design and site requirements rather than presenting one figure as suitable for every wall removal.
If you are considering a knock-through in Greater Manchester or nearby Cheshire, explore our structural alterations service, see more completed Casa projects, or read our load-bearing wall cost guide. You can then request a written quotation with photographs, plans and any engineer’s information you already have.
Authoritative guidance: GOV.UK: how to apply for Building Regulations approval, Planning Portal: load-bearing walls and GOV.UK: Party Wall etc. Act explanatory booklet.
Planning to open up your home?
Send Casa your postcode, photographs, approximate opening and any existing drawings or structural information. We can review the building scope and prepare a project-specific quotation.
Request a Free Quote