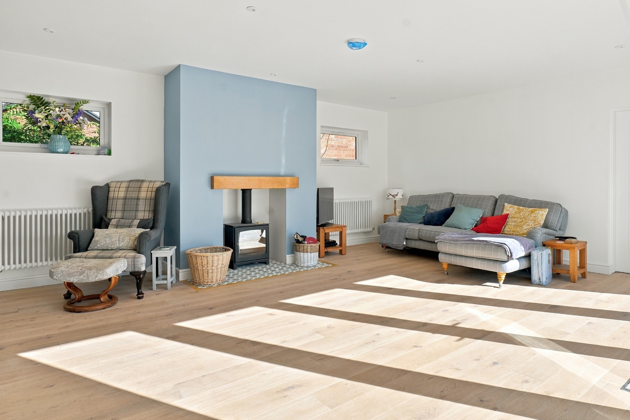
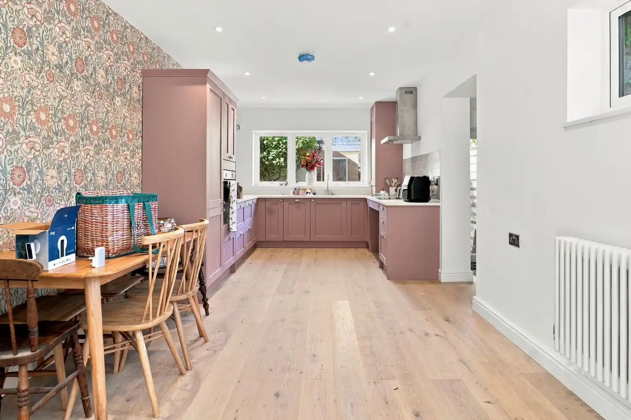
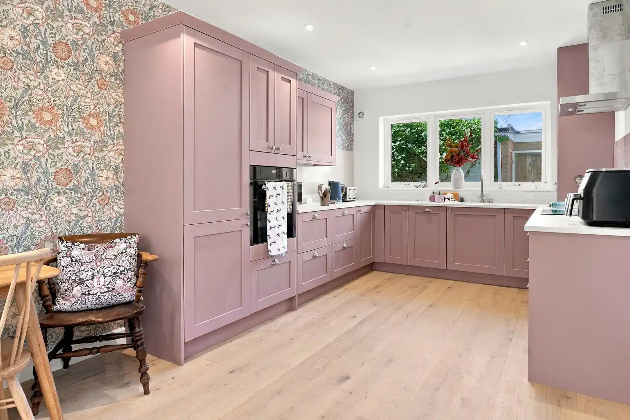
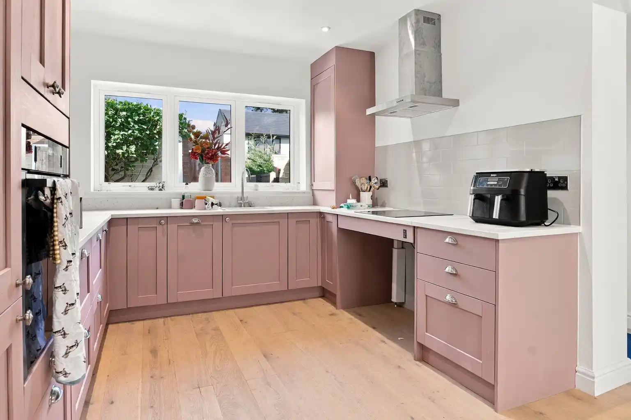
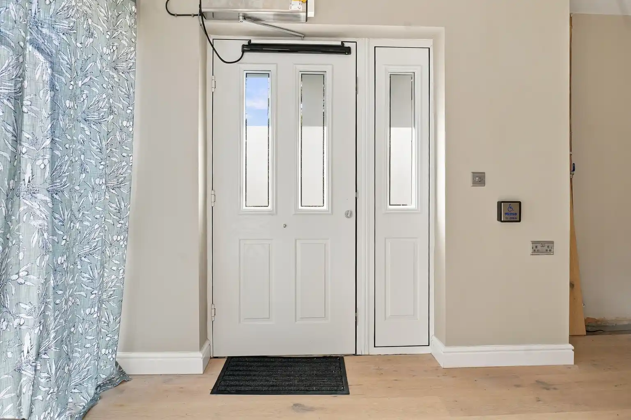
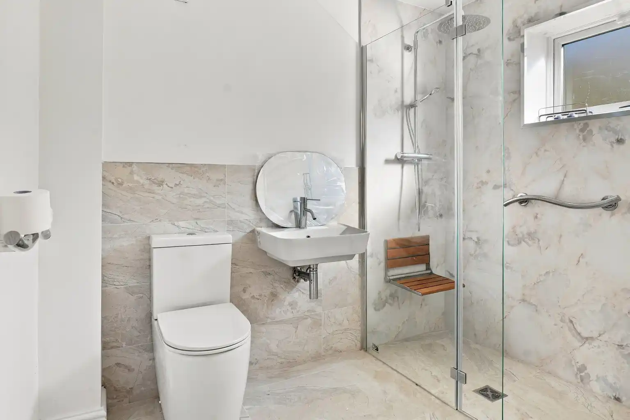
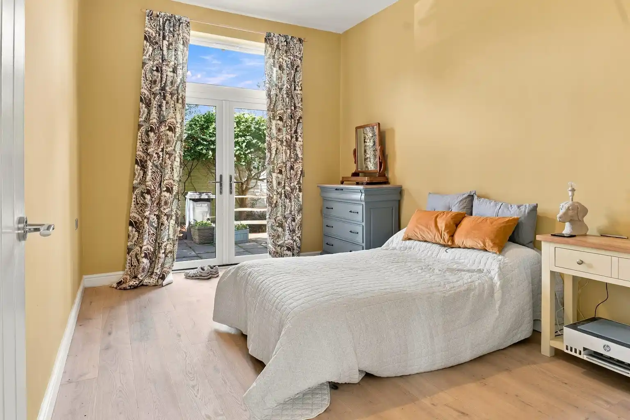
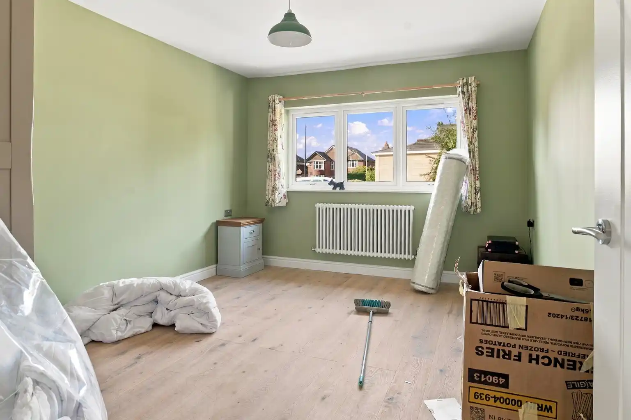
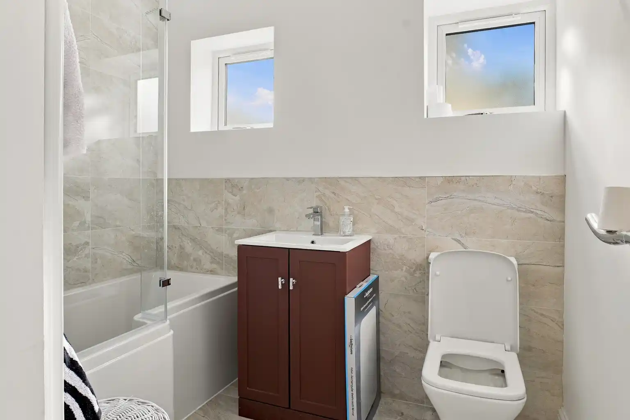
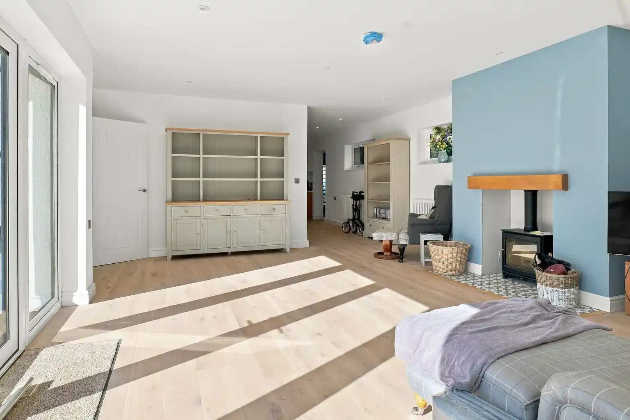
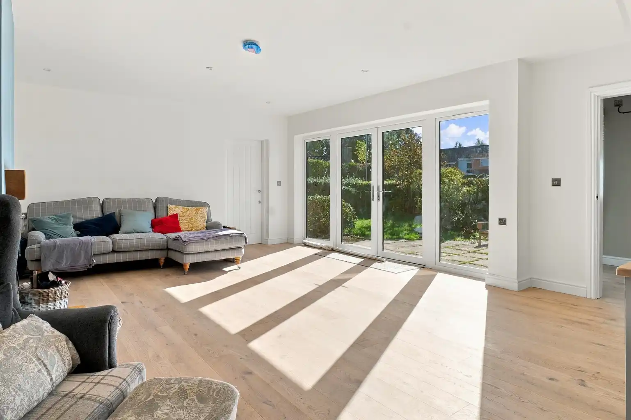
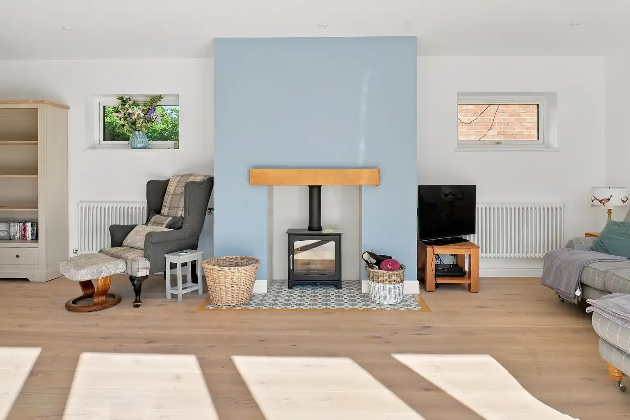
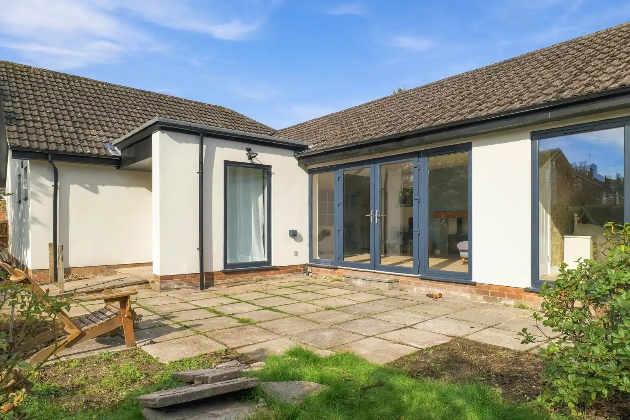
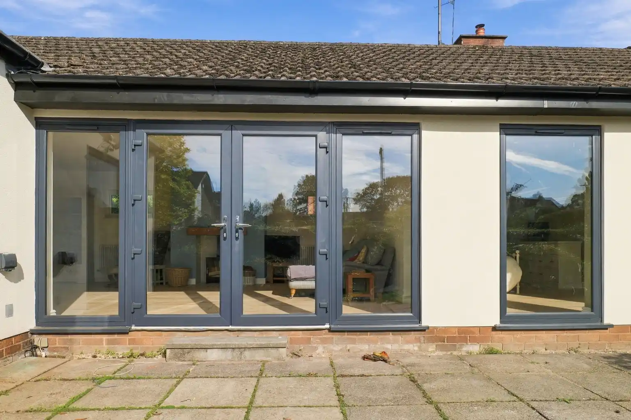
The project brings together a renovated kitchen, living room, bedrooms and bathrooms. The photographs show practical adaptations including clear space beneath the kitchen hob, a shower seat and grab rail, and a powered entrance door with a push-button control.
Select any photograph to open it at full size.
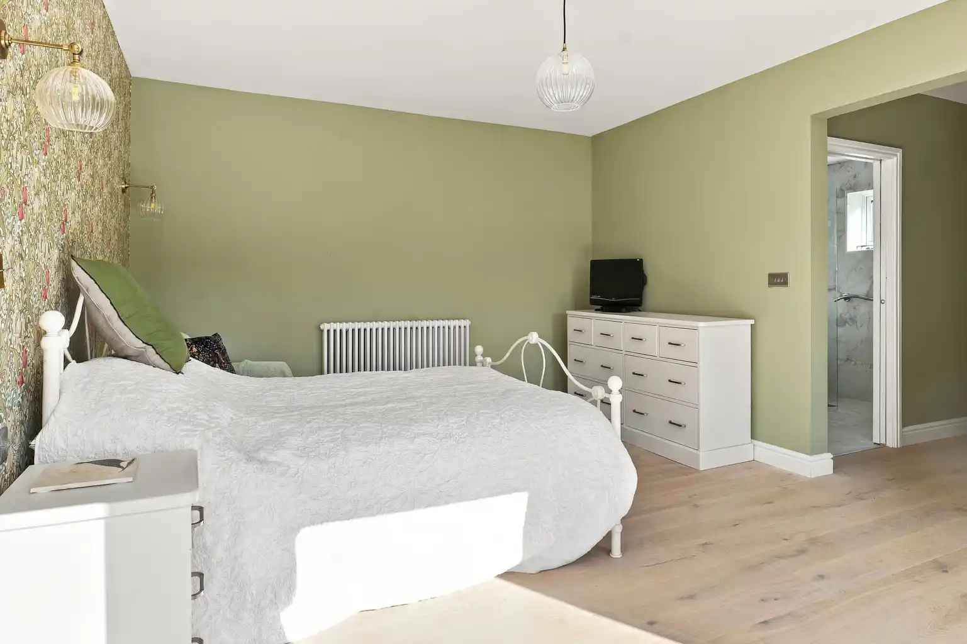
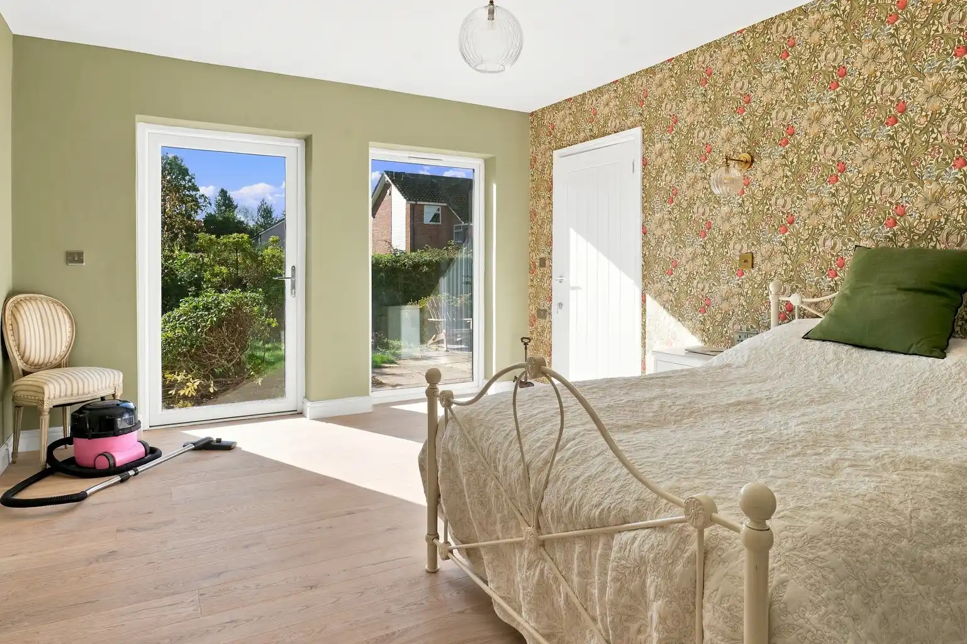
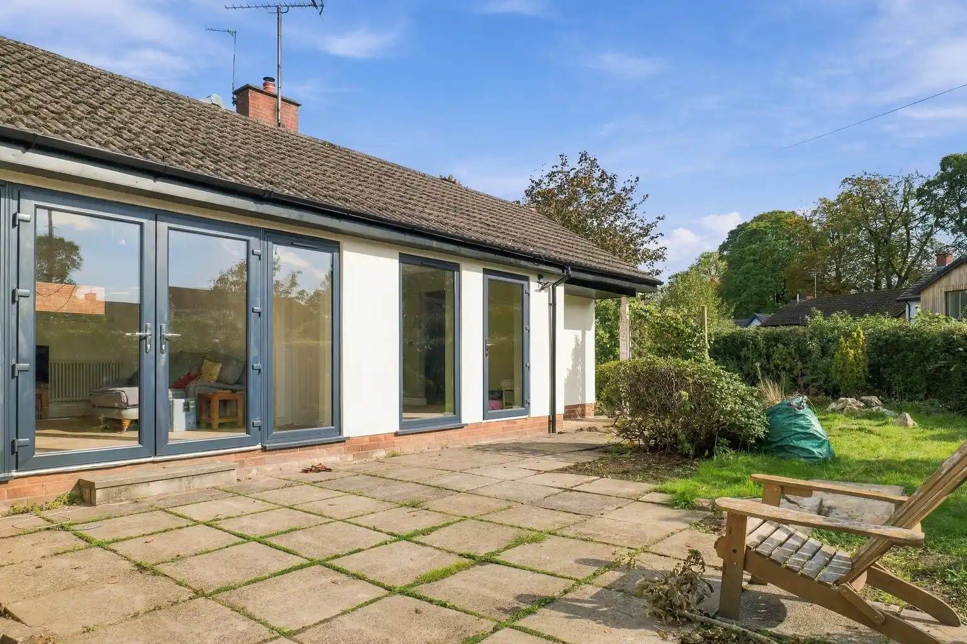
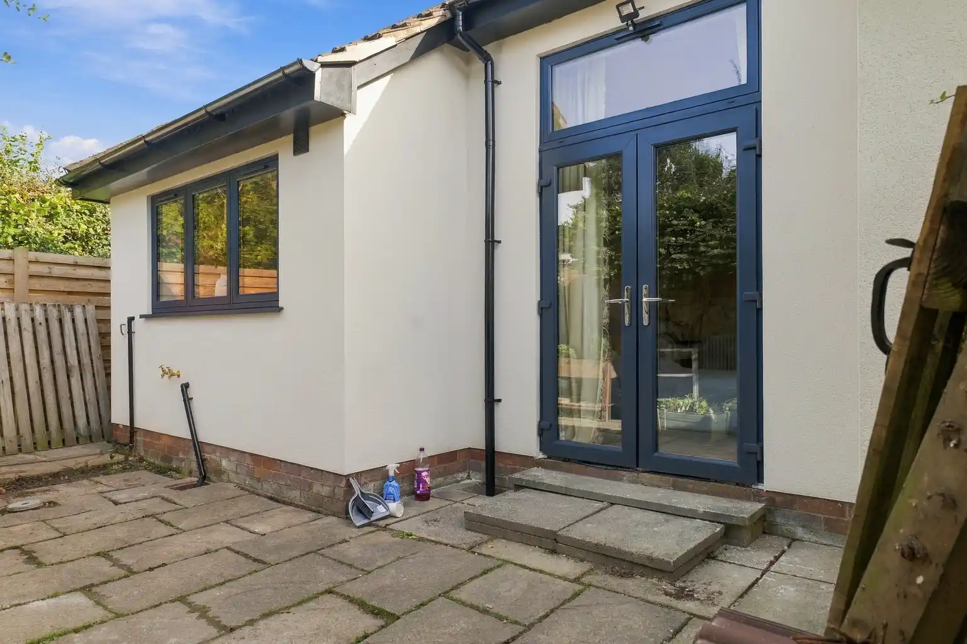
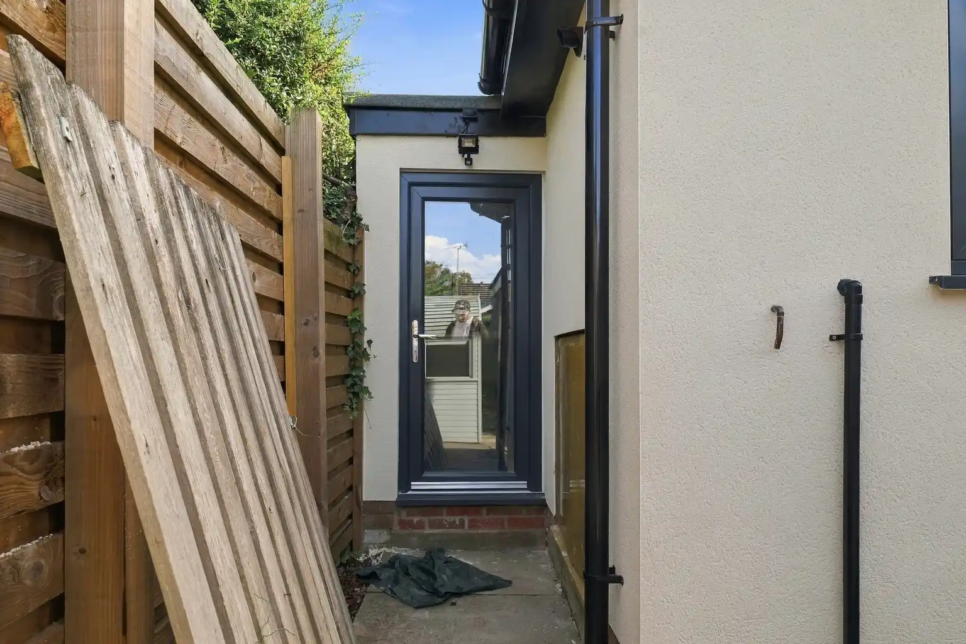
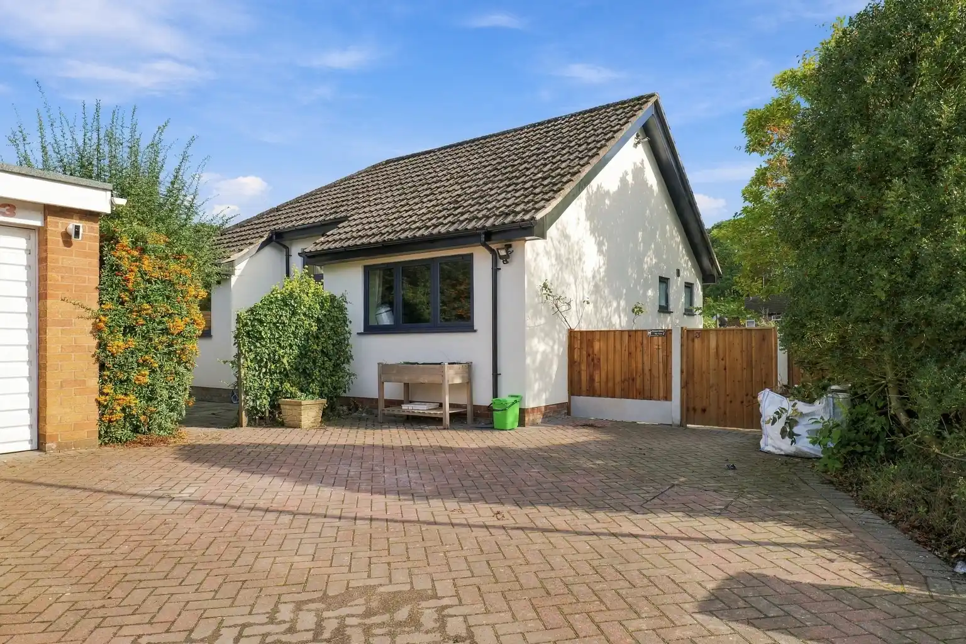
Living room with wood-burning stove and pale flooringKitchen and dining areaShaker-style kitchen with integrated ovenKitchen hob with clear space beneath the worktopEntrance door with powered opener and push-button controlShower room with fold-down seat and grab railBedroom with adjoining shower roomBedroom with full-height glazingBedroom with glazed garden doorsBedroom with green walls and pale flooringBathroom with bath, basin and WCLiving space looking towards the hallwayLiving room overlooking the gardenWood-burning stove and living room seatingRear elevation and patioRear glazed doors and full-height windowRear elevation viewed from the gardenGlazed exterior door and rendered wallsSide passage and glazed doorBungalow exterior and block-paved driveway
Planning an adapted home renovation? Tell us about your property and your requirements so we can discuss the work and prepare a quotation.